
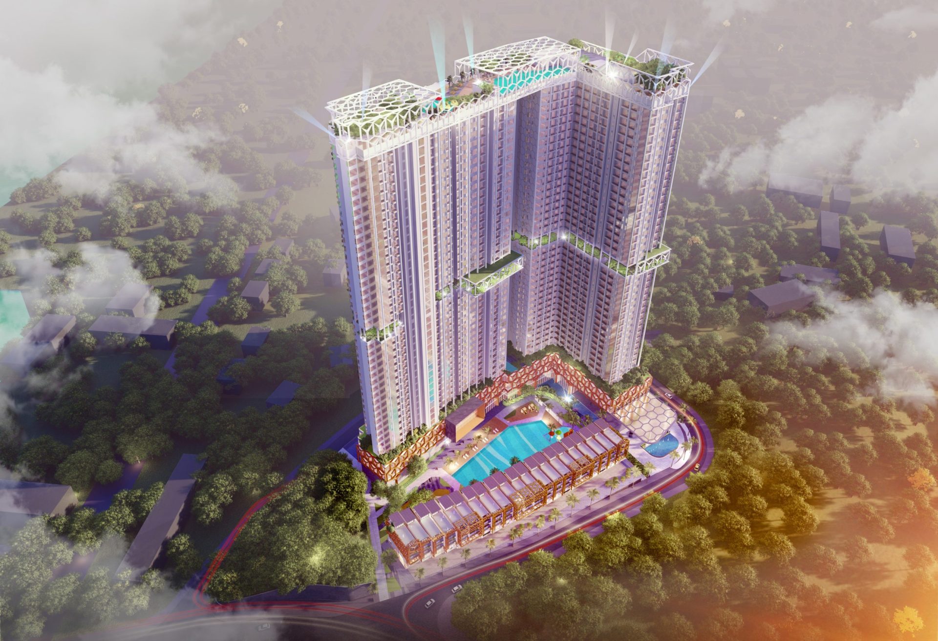
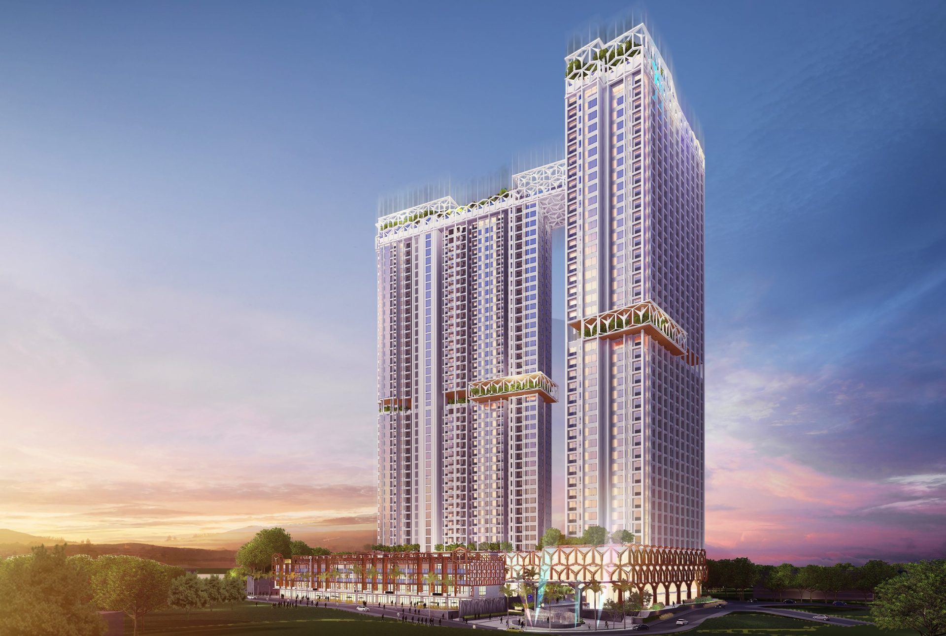
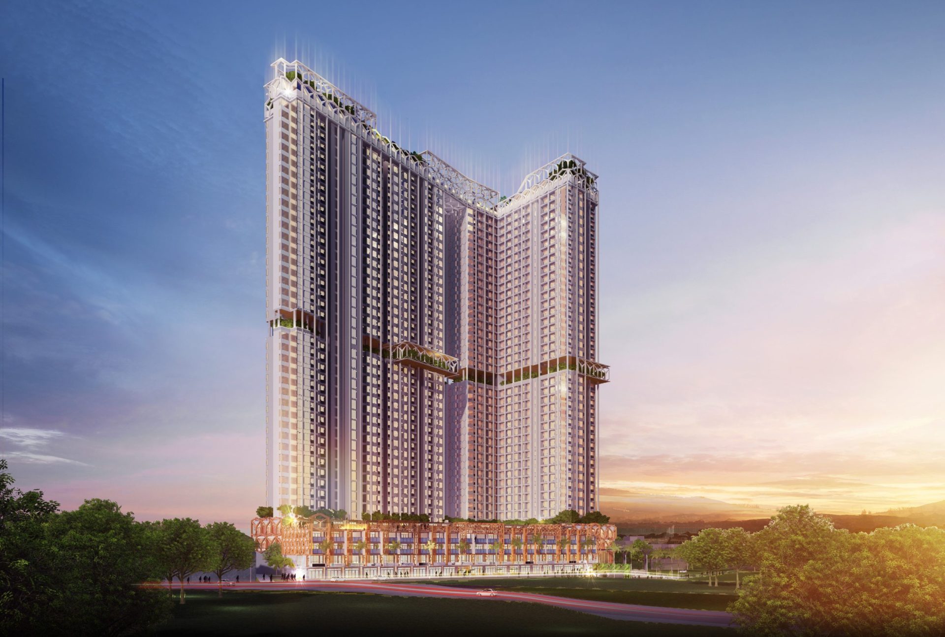
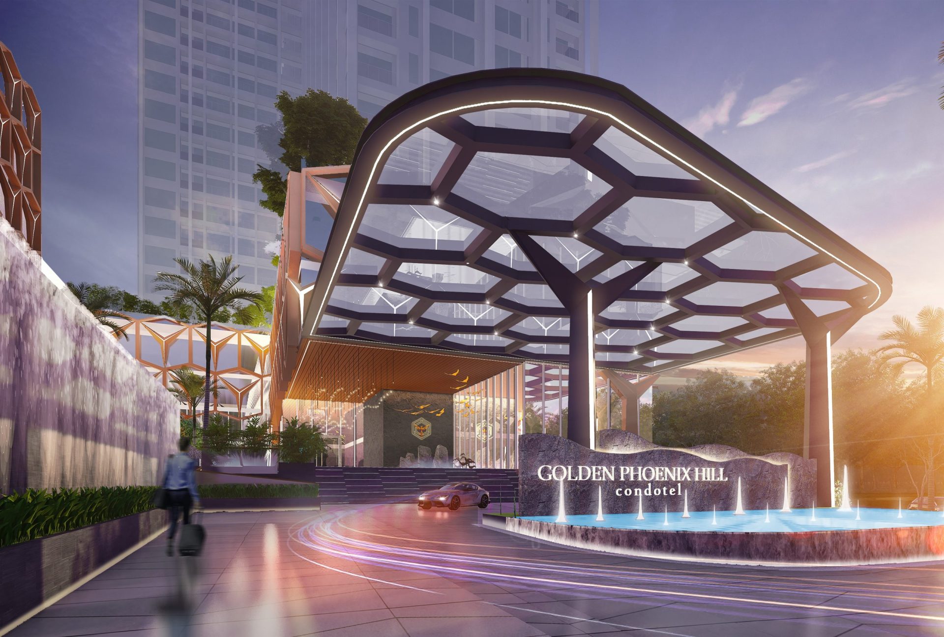
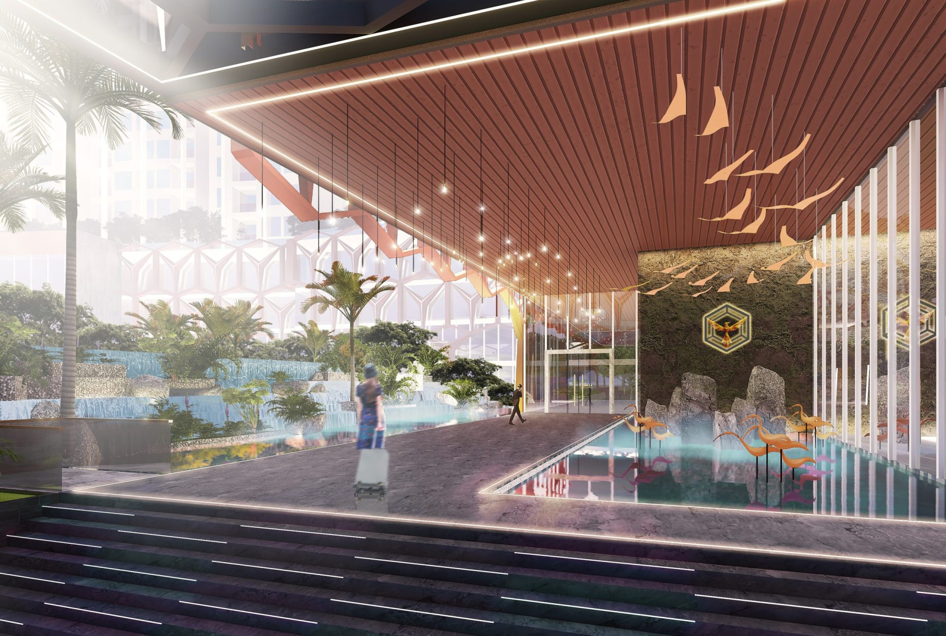
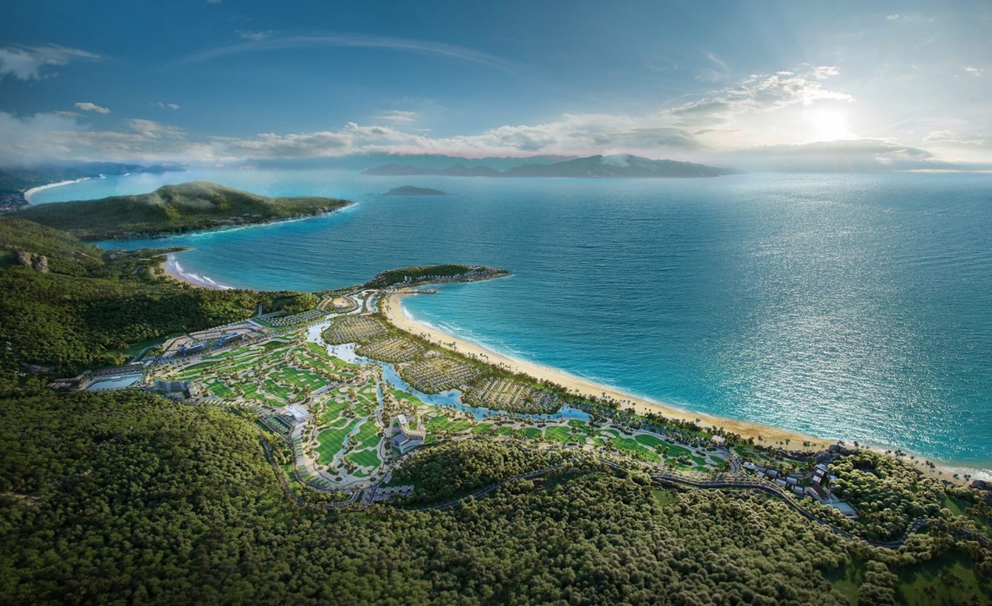
Soaring above Vung Tau, Hochiminh, Diamond Phoenix Hill embodies the spirit of elevation and renewal same as the Phoenix legend. Its sculpted towers and vibrant podium weave together commerce, leisure, and living into a singular urban highrise development. Here, lush landscapes, iconic architecture, and lively social spaces converge to create a destination that rises as a new symbol of the city’s horizon.
