
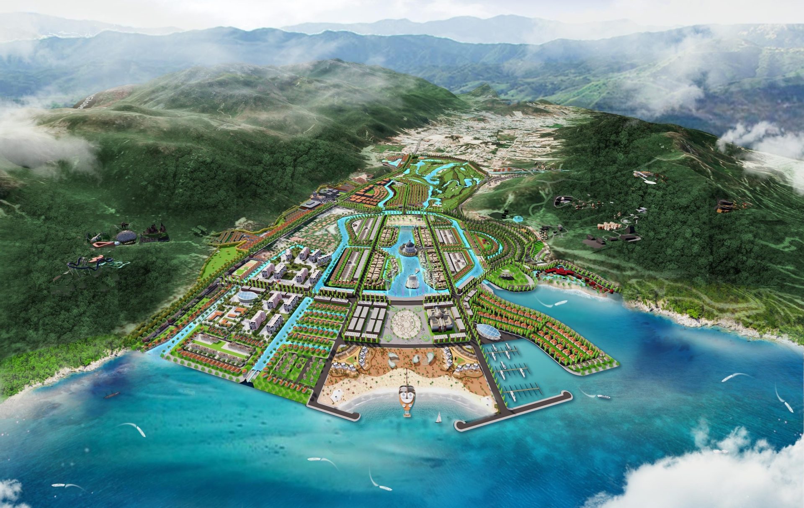
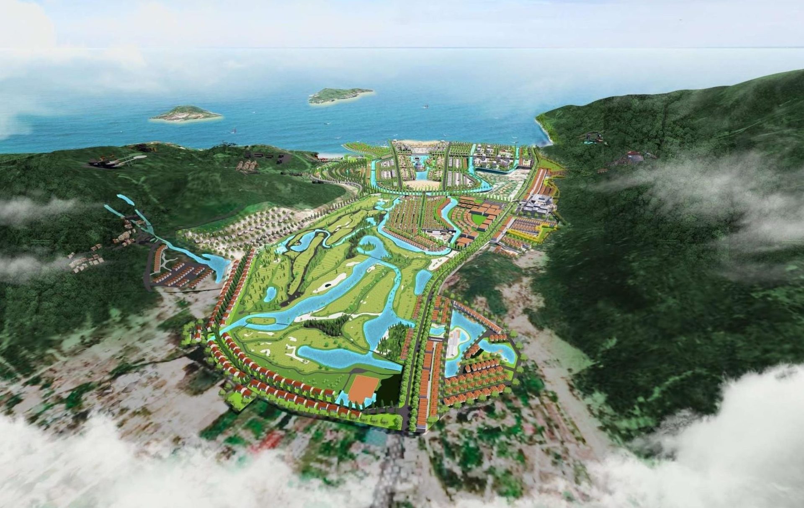
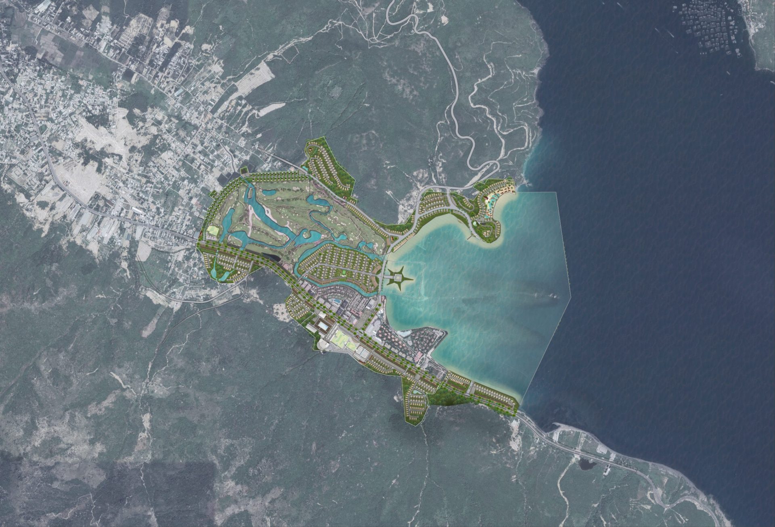
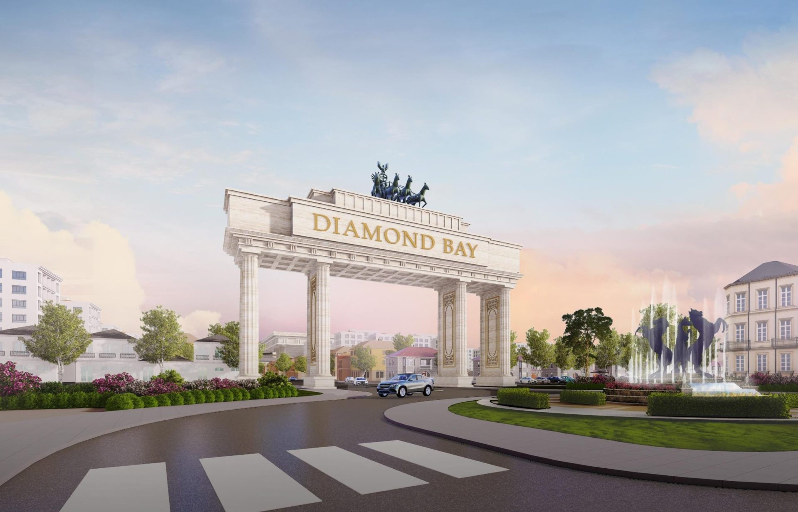
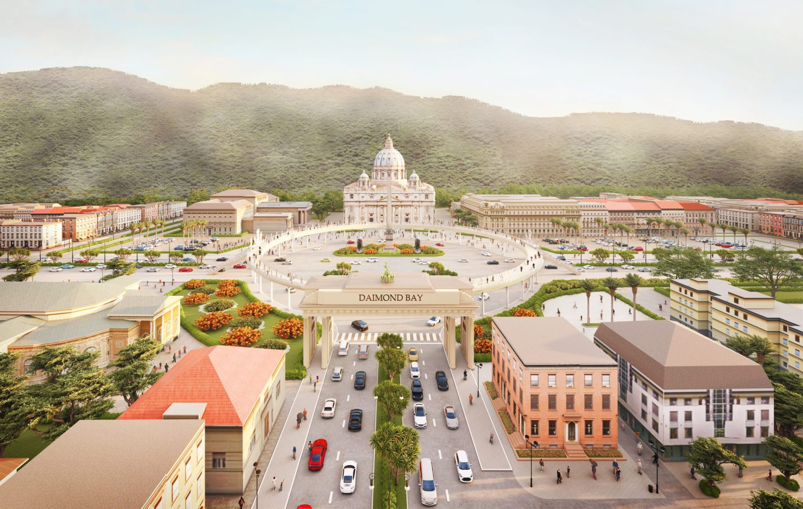
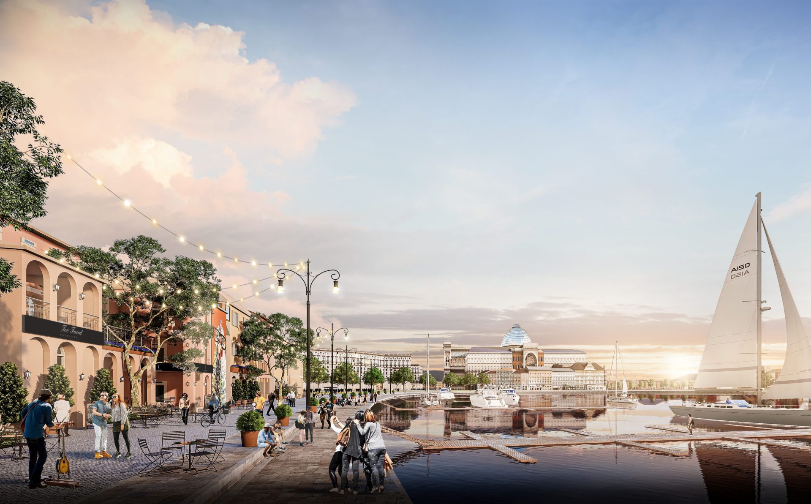
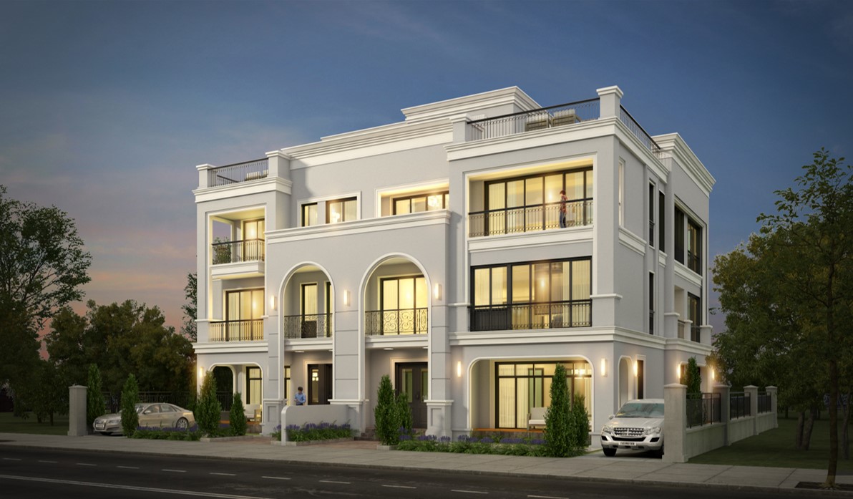
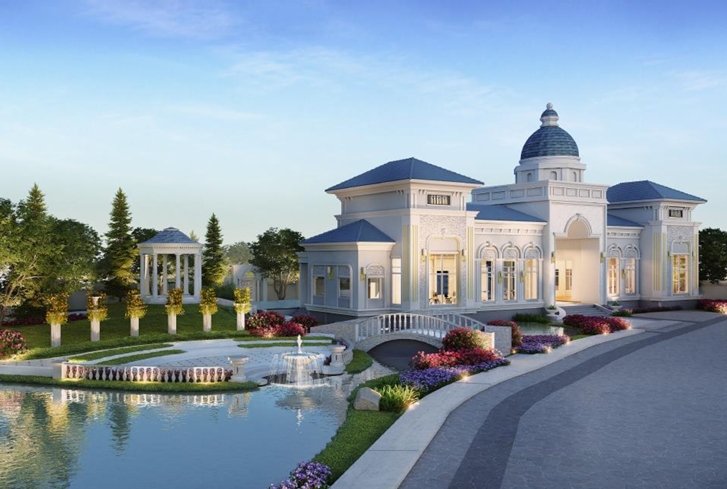
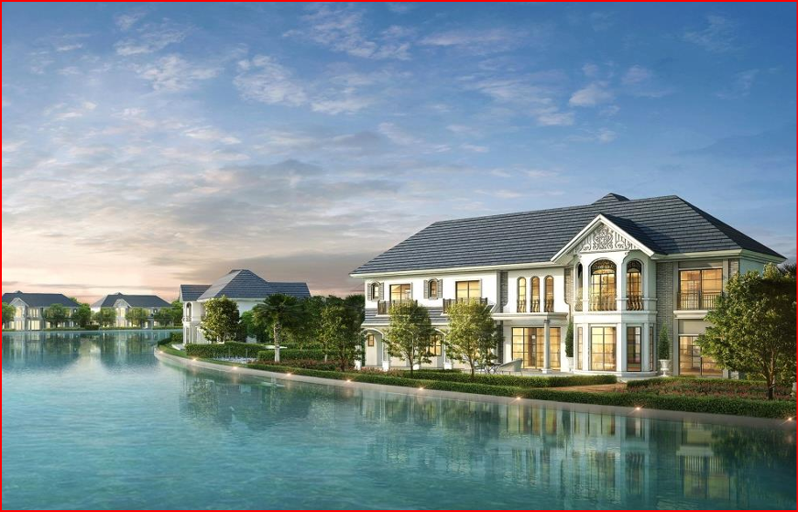
Set along the stunning coastline of Nha Trang, Diamond Bay reimagines resort living through a distinctive blend of Italian-inspired architecture and a dynamic seaside urban lifestyle.
Drawing from the spirit of “The Little Italia,” the development features elegant boulevards, intimate plazas, and vibrant public spaces that celebrate everyday life. As a fully integrated mixed-use resort city, it brings together residences, hospitality, entertainment, and green landscapes into a cohesive experience — offering a lifestyle where leisure, culture, and coastal living are seamlessly intertwined.
Embracing the vision of a sustainable eco-tourism urban destination, the project prioritizes green infrastructure, environmentally responsive planning, and a harmonious relationship with the natural coastal landscape. This approach ensures a balanced development where vibrant tourism, community living, and ecological sustainability coexist — creating a resilient and future-forward seaside sanctuary.
